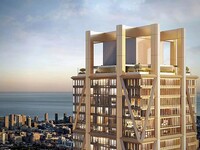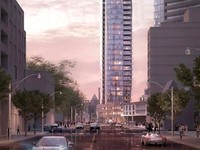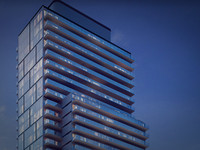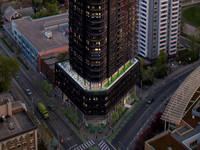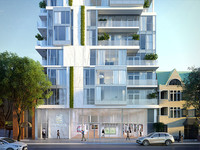
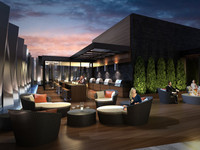
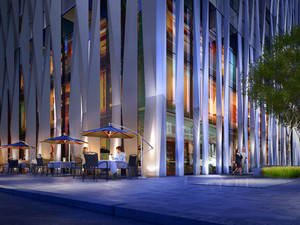
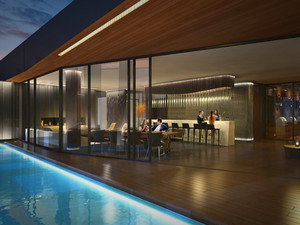
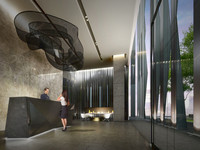
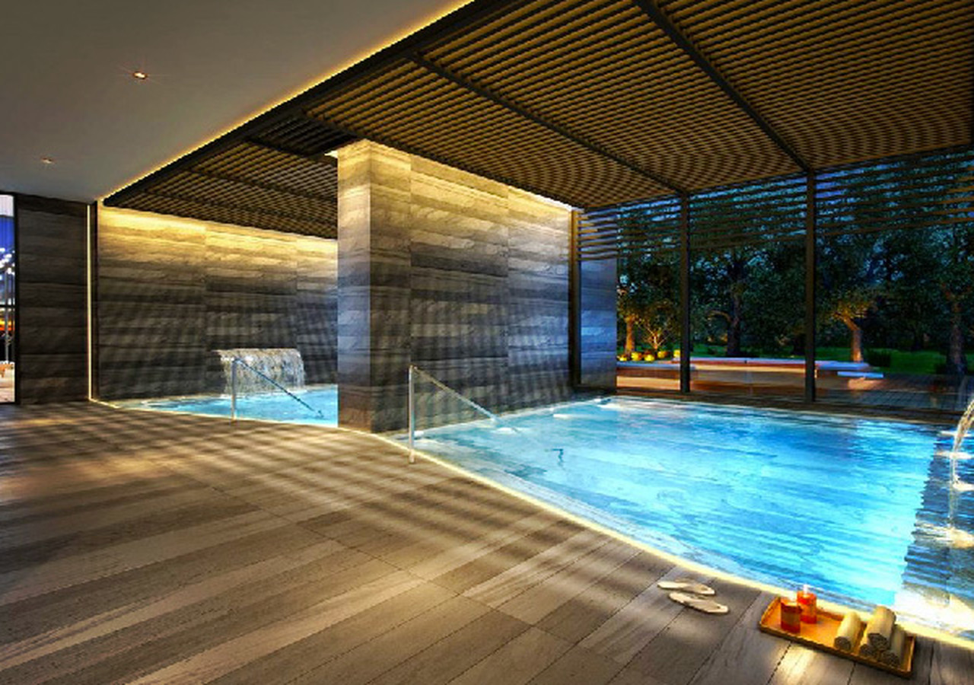
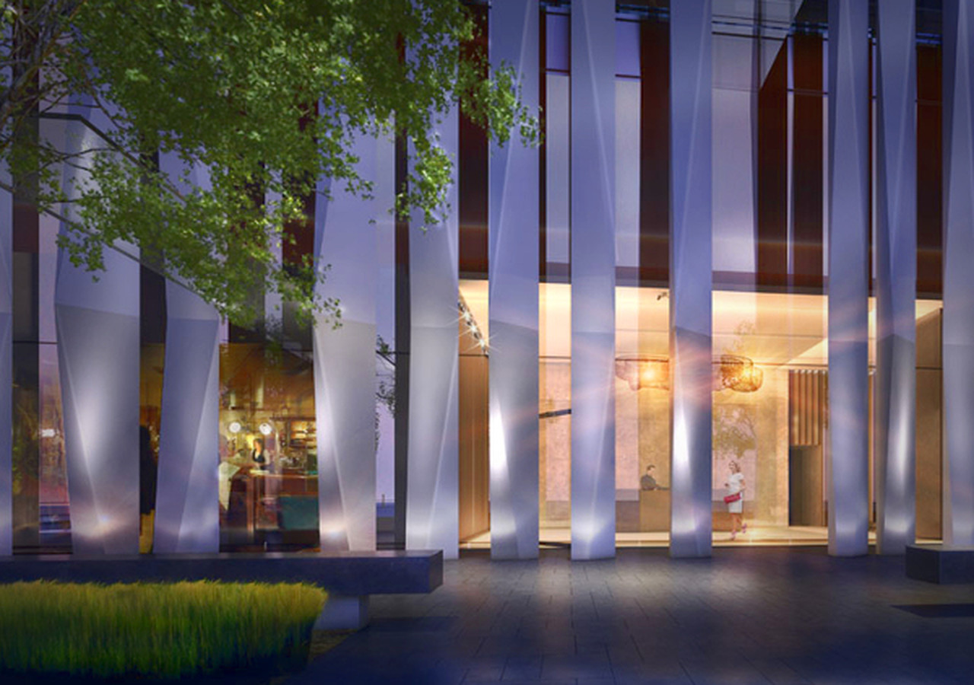
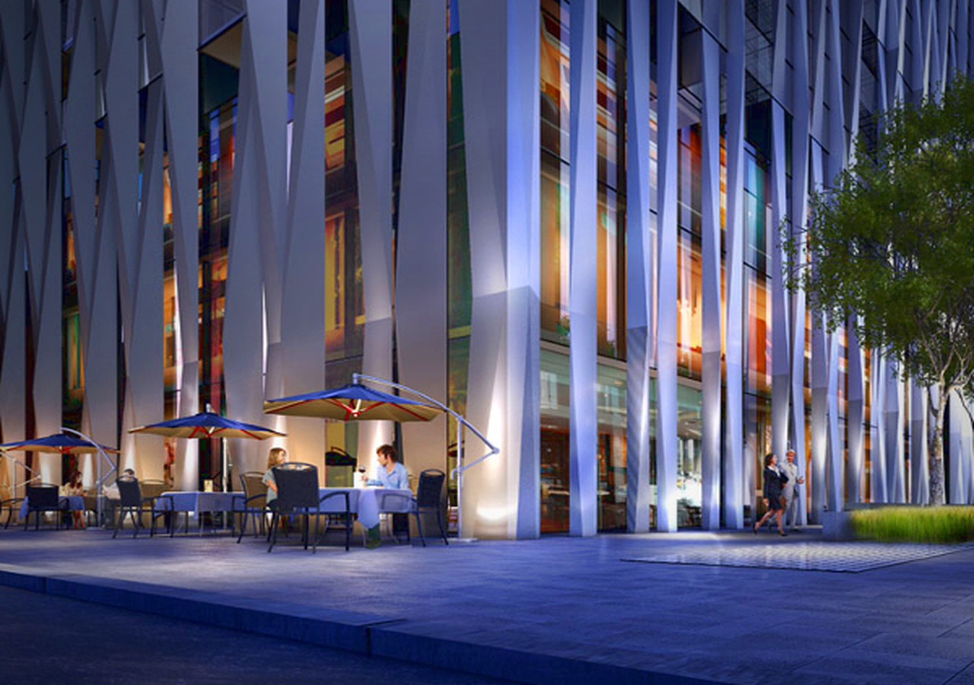
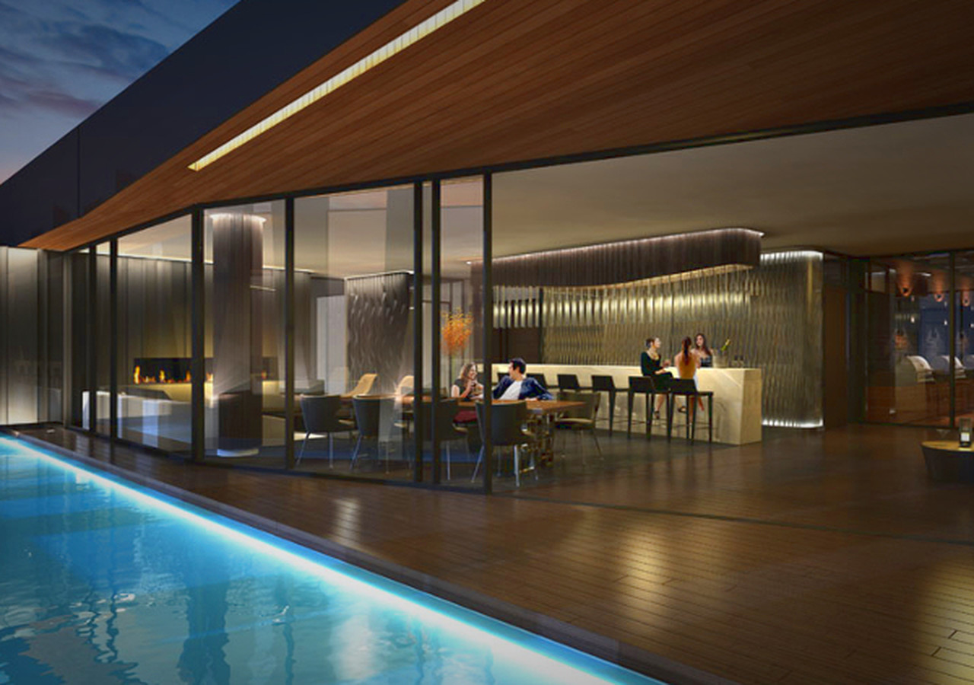
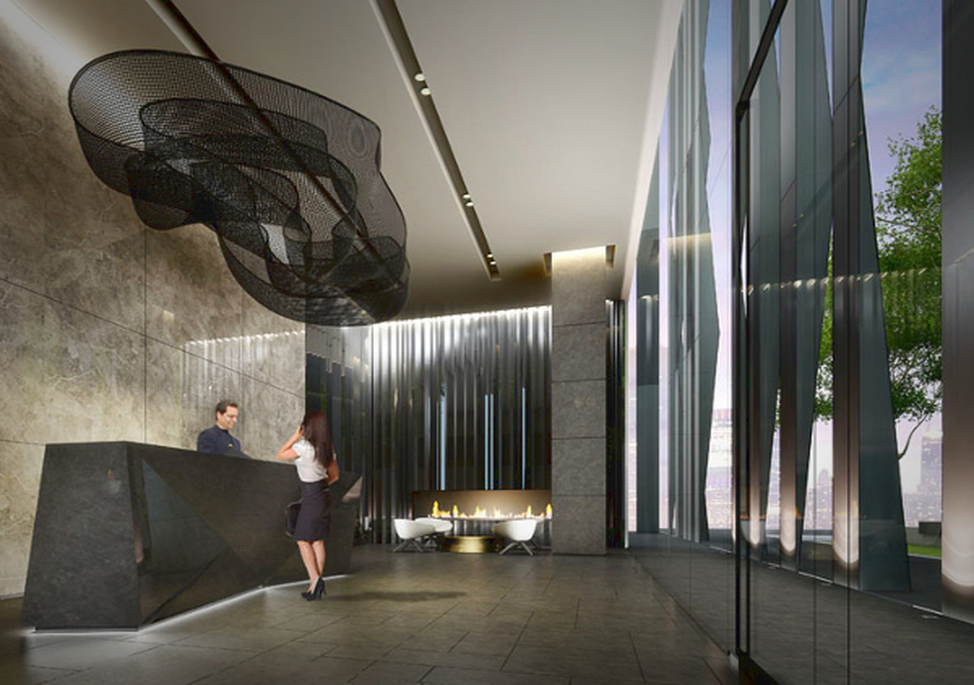
1 Yorkville is a 58-storey luxury condominium located at 1 Yorkville Avenue in Toronto's prestigious Yorkville neighborhood, offering residents unparalleled access to high-end shopping, dining, and cultural experiences.** Designed by award-winning architect Rosario Varacalli, the building features a distinctive facade wrapped in faceted metallic ribbons, creating a dynamic interplay of light and shadow that enhances the city's skyline. (bazis.
Full description here +
Contact details
Real estate developer(s)
Features
-

Fitness facilities
-

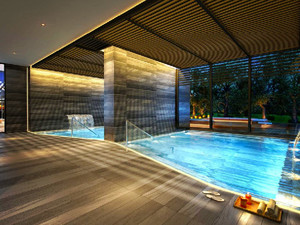
Indoor pool
-

Outdoor pool
-

Outdoor terrace
User comment(s) (
Project website
Get in touch with the project 1 Yorkville
Customers who have seen this real estate project have also seen these
-
11 Yorkville Condos
Midtown
Condo for sale- 1 to 3 bedrooms
- No size range verified
- Pre-construction
From $400,000
8 Cumberland
Midtown
Condo for sale- 1 to 3 bedrooms
- 399 to 1,326 square feet
- Completed August 2023
Visit COLLECTION™ projects located nearby-

AYC Condos
Midtown
Condo for sale- 1 to 3 bedrooms
- Project completed
- 181 Bedford Road, Toronto
From $400,000
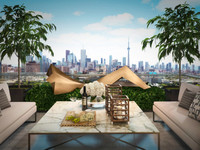
Yorkville Private Estates
Midtown
Condo for sale- Luxury residences
- Yorkville, Toronto
- Exclusive boutique project
From $3,950,000
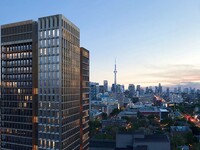
Cielo
Downtown
Condo for sale- Studio to 3-bedroom suites
- High-rise condominium
- Pre-construction
From $1,226,000Homes in this areaCustomers who have seen this real estate project have also seen these-
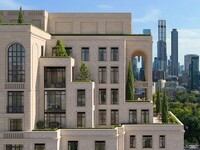
1 Marlborough
Downtown
Condo for rent1 Marlborough brings new life to a storied Rosedale neighbourhood with a boutique collection of fifty-eight spacious homes....
AYC Condos
Midtown
Condo for sale- 1 to 3 bedrooms
- Project completed
- 181 Bedford Road, Toronto
From $400,000
11 Yorkville Condos
Midtown
Condo for sale- 1 to 3 bedrooms
- No size range verified
- Pre-construction
From $400,000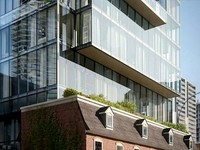
10 Wellesley Street Condos
Downtown
Condo for sale- Studio to 3-bedroom units
- High-rise condominium
- Downtown Toronto location
From $300,000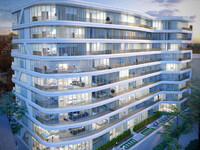
Avenue 151 Yorkville
Midtown
Condo for sale- 1 to 3 bedrooms
- Boutique mid-rise project
- Yorkville, Toronto